Overview
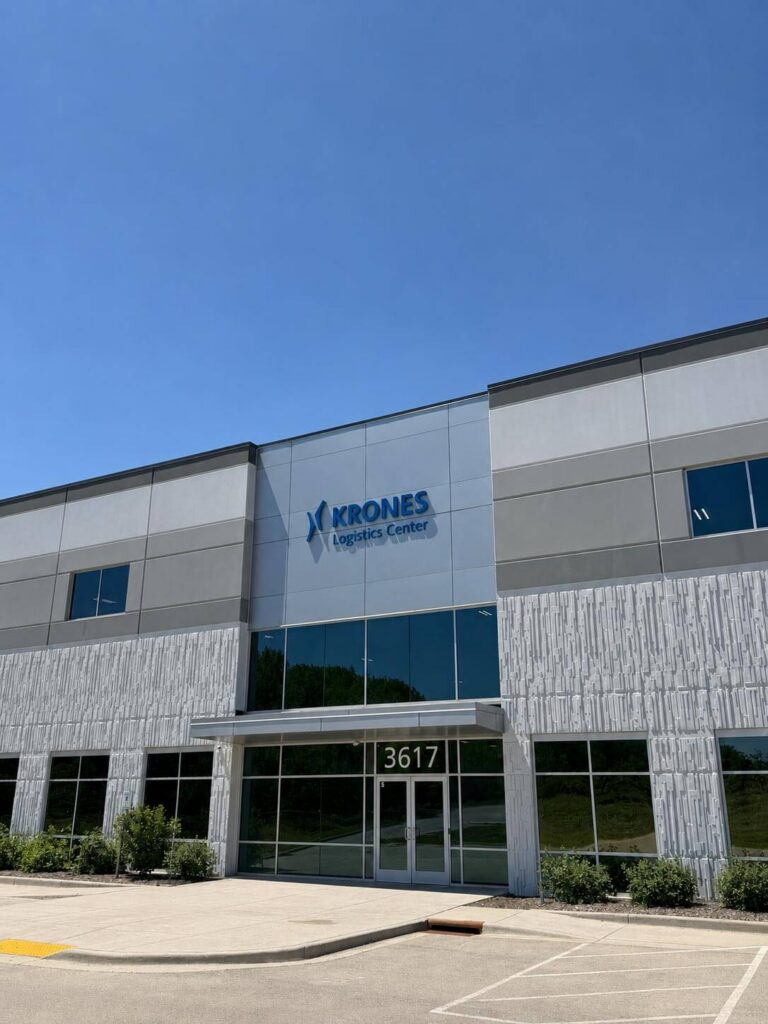
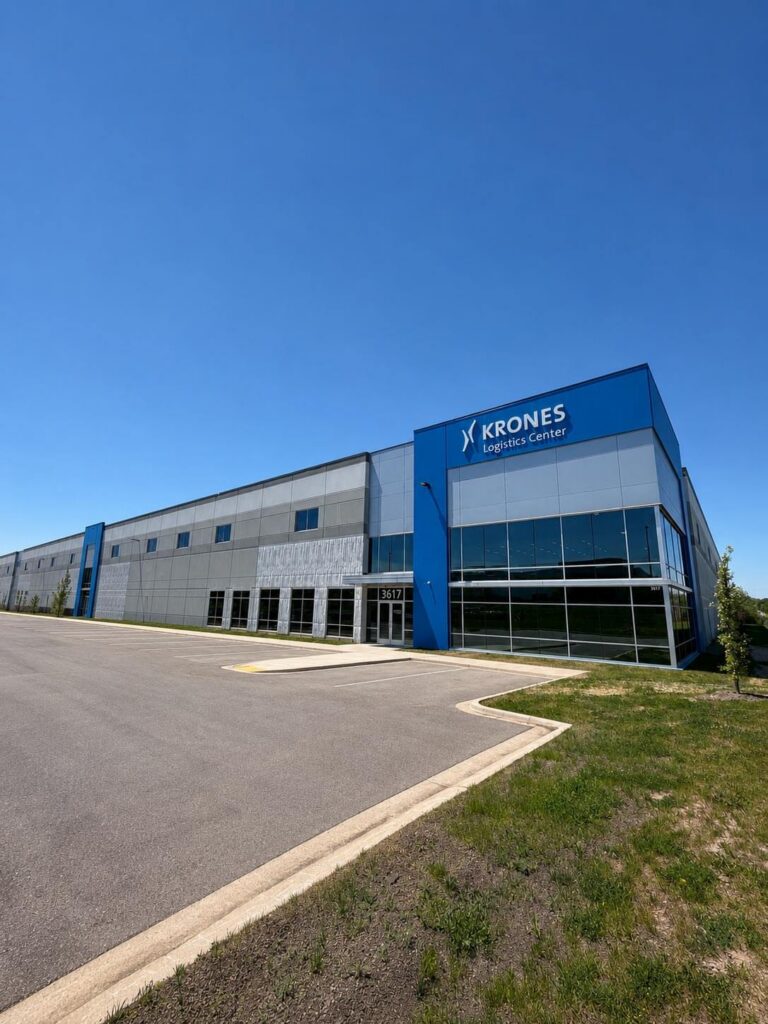
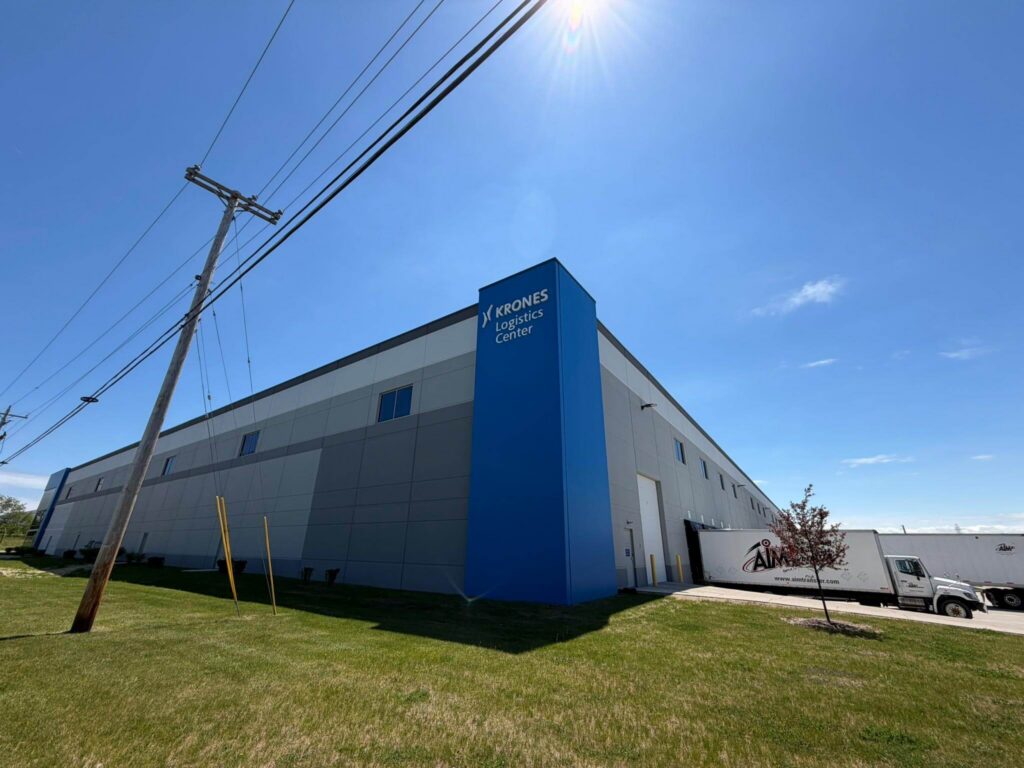
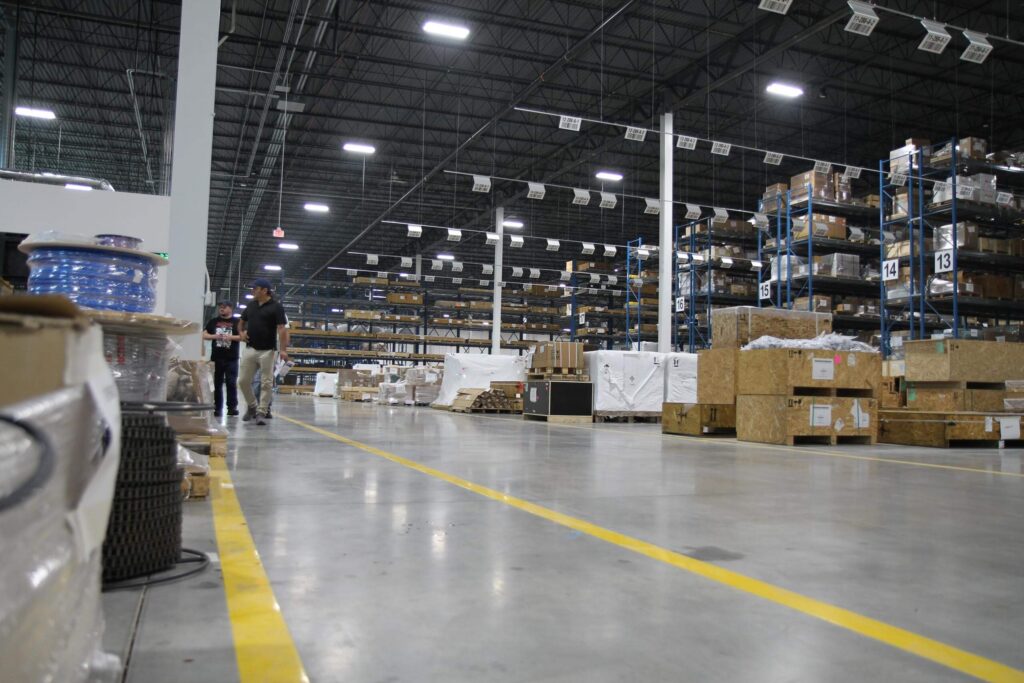
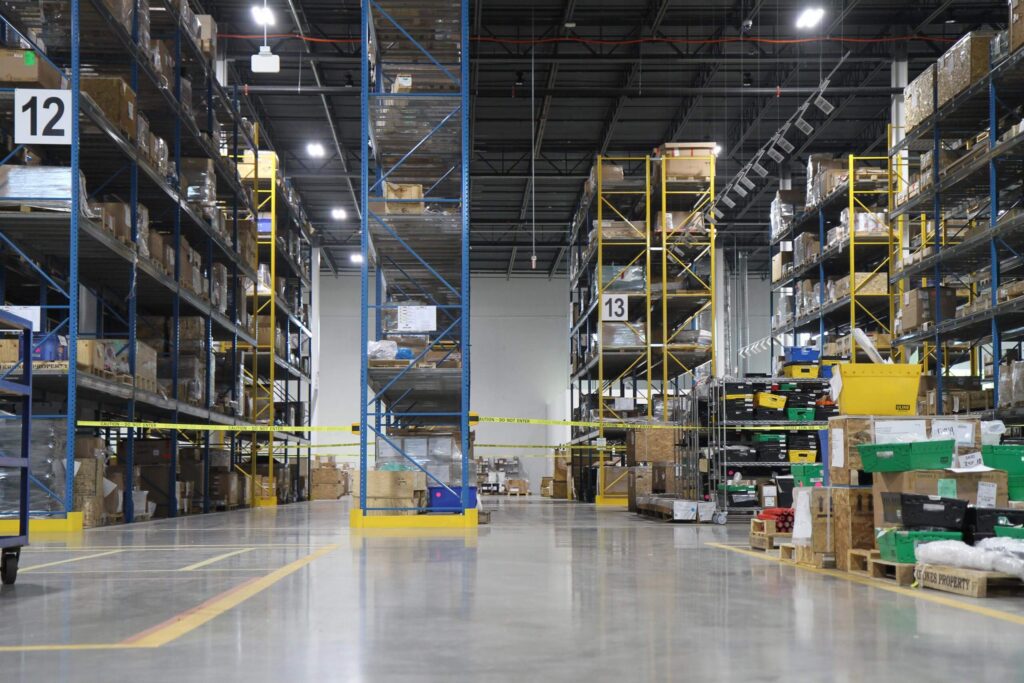
Krones Inc. selected a 240,000-square-foot industrial building in Franklin, WI for its new North American Logistics Center. Stephen Perry Smith Architects originally designed the building as a flexible shell for multiple tenants. However, when Krones chose to occupy the entire facility, SPSA returned to lead the interior tenant improvement and tailor the space to the company’s specialized logistics operations.
At the heart of the logistics center design is a large industrial warehouse focused on storage, order processing, and parts fulfilment. A key component is AutoStore, a compact automated storage system that holds parts in tracked bins and retrieves items for incoming orders. The system then delivers those items to employees, who gather any remaining parts needed to complete each order. The AutoStore system integrates with extensive racking and large-parts storage to accommodate Krones’ diverse inventory and fulfillment needs. This integration required careful coordination of the warehouse layout and consideration of floor strength to support new racking. As a result, thoughtful coordination helps streamline the movement of parts, supporting efficient logistics and daily productivity.
Beyond the warehouse, the facility includes offices, employee amenities, and dedicated space for packaging and crating large items. Professional offices run along the east side, with the break room, locker rooms, restrooms, and additional offices grouped near the center. Their central location provides convenient access for employees throughout the facility and connects directly to the main employee entrance and turnstiles. To the south, another entrance opens into professional offices with high ceilings, abundant windows, and spacious conference rooms. A packaging and crate shop at the south end accommodates larger items and supports the facility’s broader logistics operations. Meanwhile, a separate entrance to the north leads to the warehouse and more office areas. Additional offices and a driver lounge are on the west side near the loading docks.
Adapting a building planned for multiple tenants to serve a single occupant required targeted modifications to its utilities, circulation, fire protection, and interior environment. Electrical service was consolidated for Krones, while additional fire access doors and specialized sprinkler design met the needs of the expanded warehouse and storage systems. The building’s entrances were more clearly defined around the north and south office areas and the central employee entrance. This approach helps organize arrivals into the office and warehouse spaces. SPSA added storefront windows through the precast walls at the break room to bring in more natural light, with film applied to the glazing for shading control. Finally, exterior signage identifies Krones from Oakwood Road.
The completed distribution facility brings Krones’ North American logistics operations together in one centralized, highly automated environment. The facility can accommodate up to 50,000 SKUs representing millions of parts. Advanced automation and streamlined logistics, in turn, support greater inventory accuracy, parts availability and operational efficiency. The project reflects Stephen Perry Smith Architects’ practical, collaborative approach to industrial architecture, designing spaces around each client’s specific needs. Returning to a building SPSA originally designed created an opportunity to build on its inherent flexibility. The resulting logistics center responds to Krones’ people, processes and long-term operational needs.
Location
Project Details
Size
Gallery
Related Projects
Type: CommercialCorporateHospitalityMaster PlanningMixed-UseOfficeRenovationRetailTenant Improvement
Location: 11120 N. Weston Drive, Mequon, WI 53092
Size: 94208 SF

Nestled within the Foxtown mixed use development, E1 & E2 at Foxtown are thoughtfully designed Arts & Crafts-style buildings that bring…